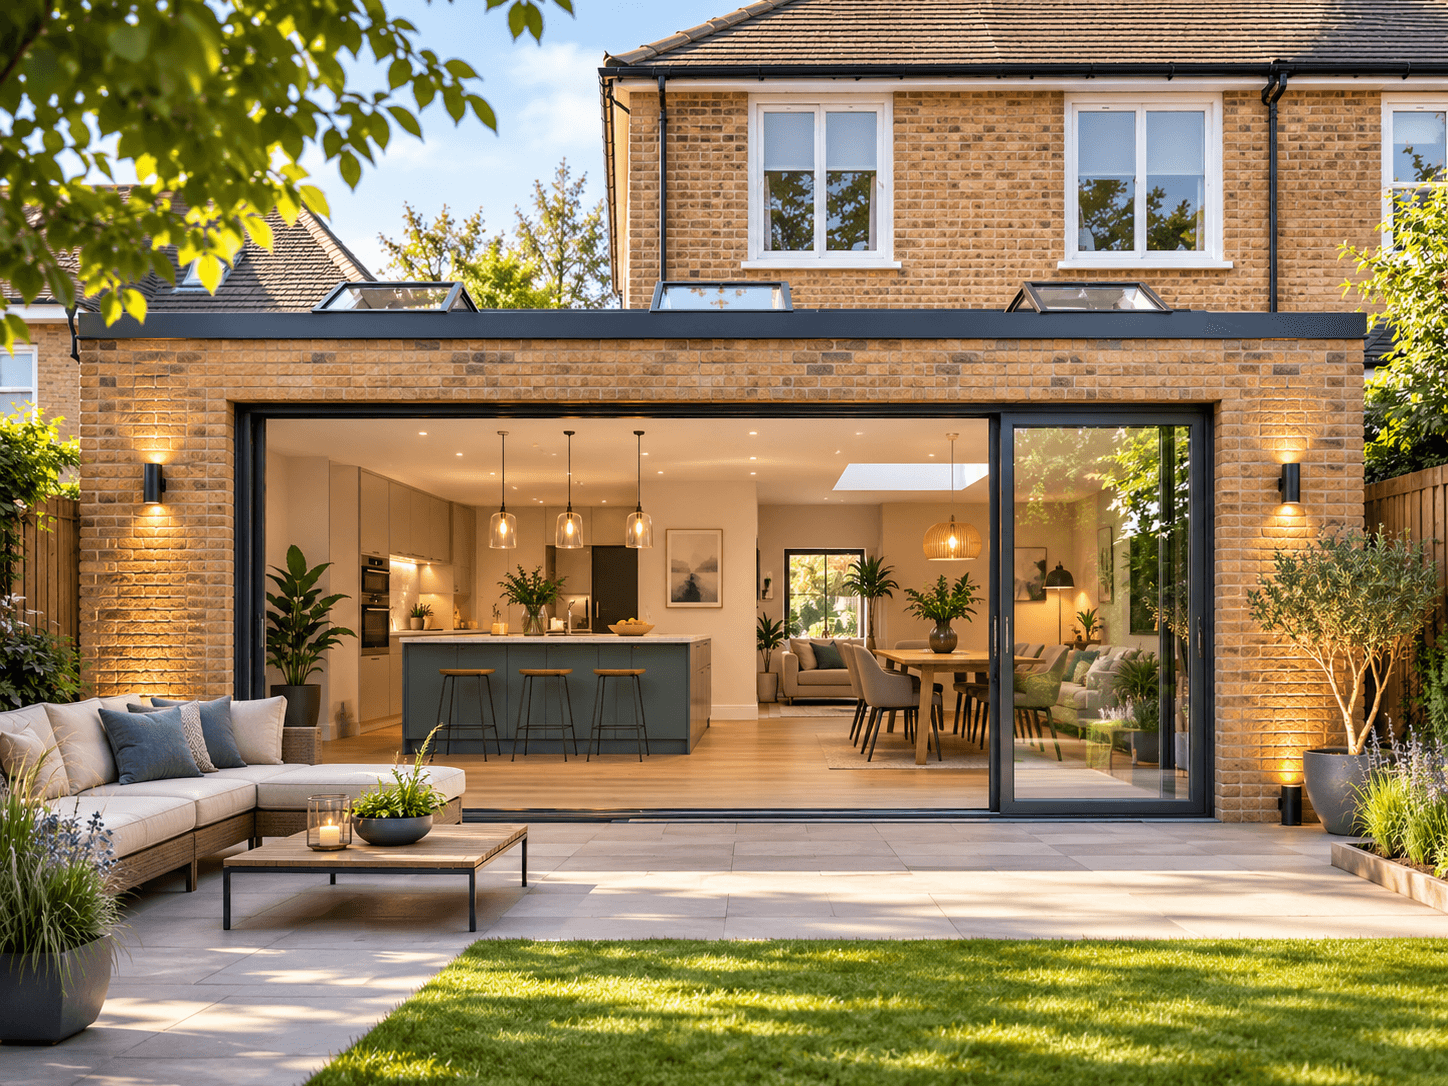
Rear extension
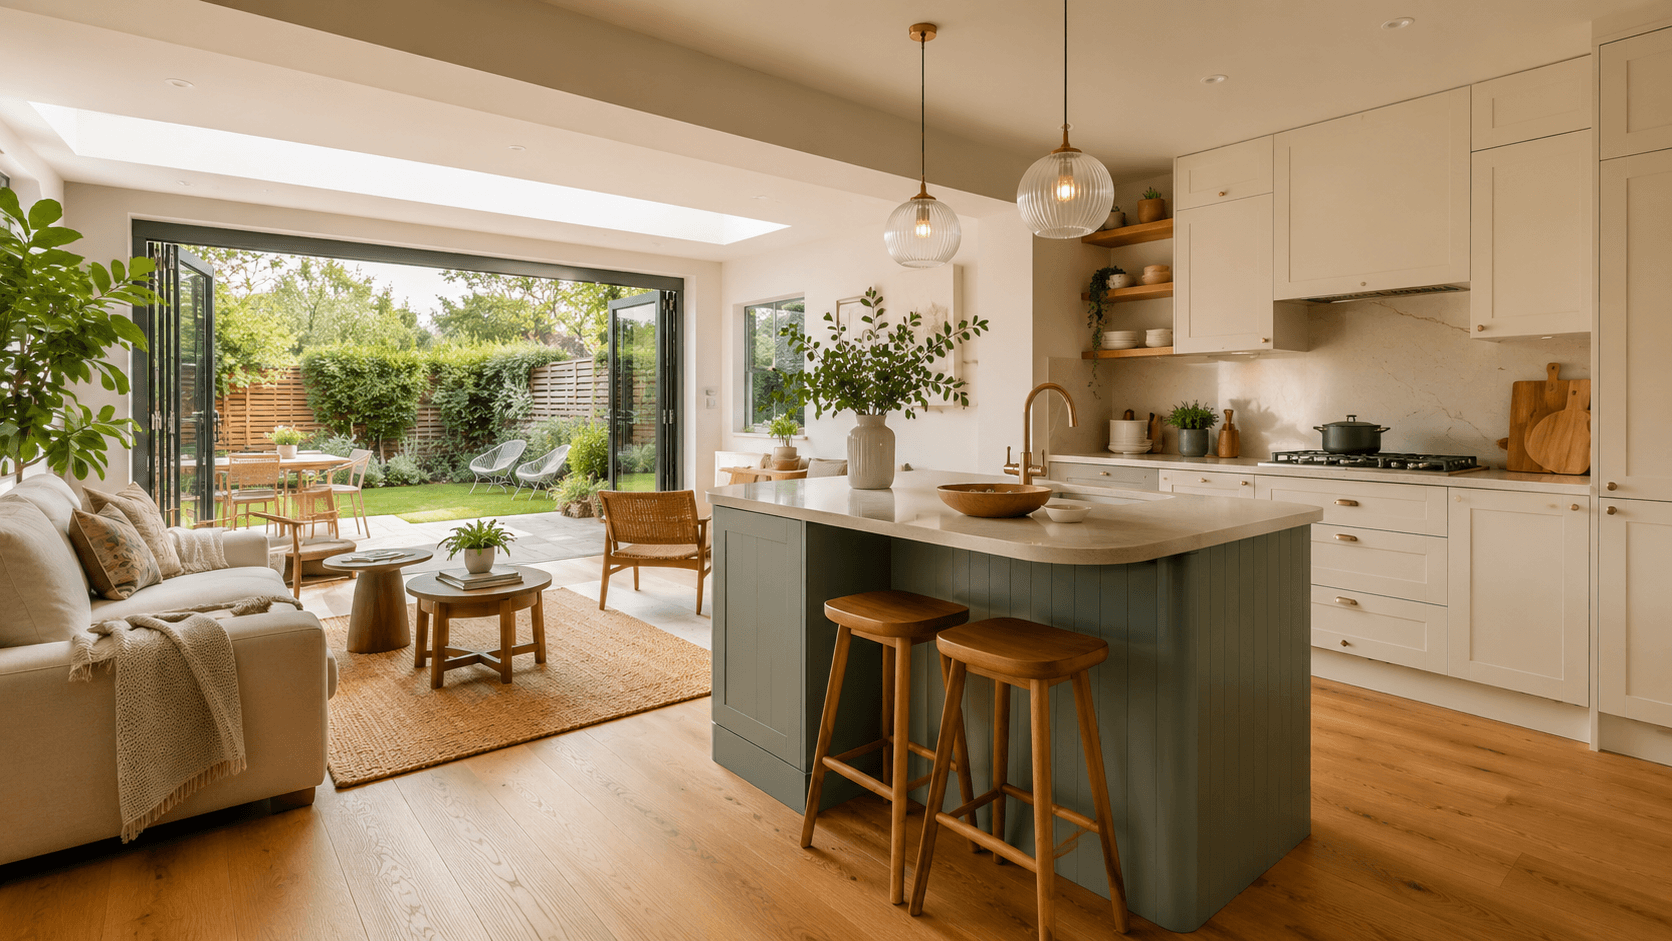
Single-storey rear addition — kitchen, dining or living space opening to the garden.
Describe a renovation or extension and watch the before turn into an after — exterior renders, massing options, finishes and a walkthrough — so you can decide with your eyes open, then hand a clear brief to the professionals who will build it.
Drag the slider — every render is a style and massing reference, not a construction drawing.
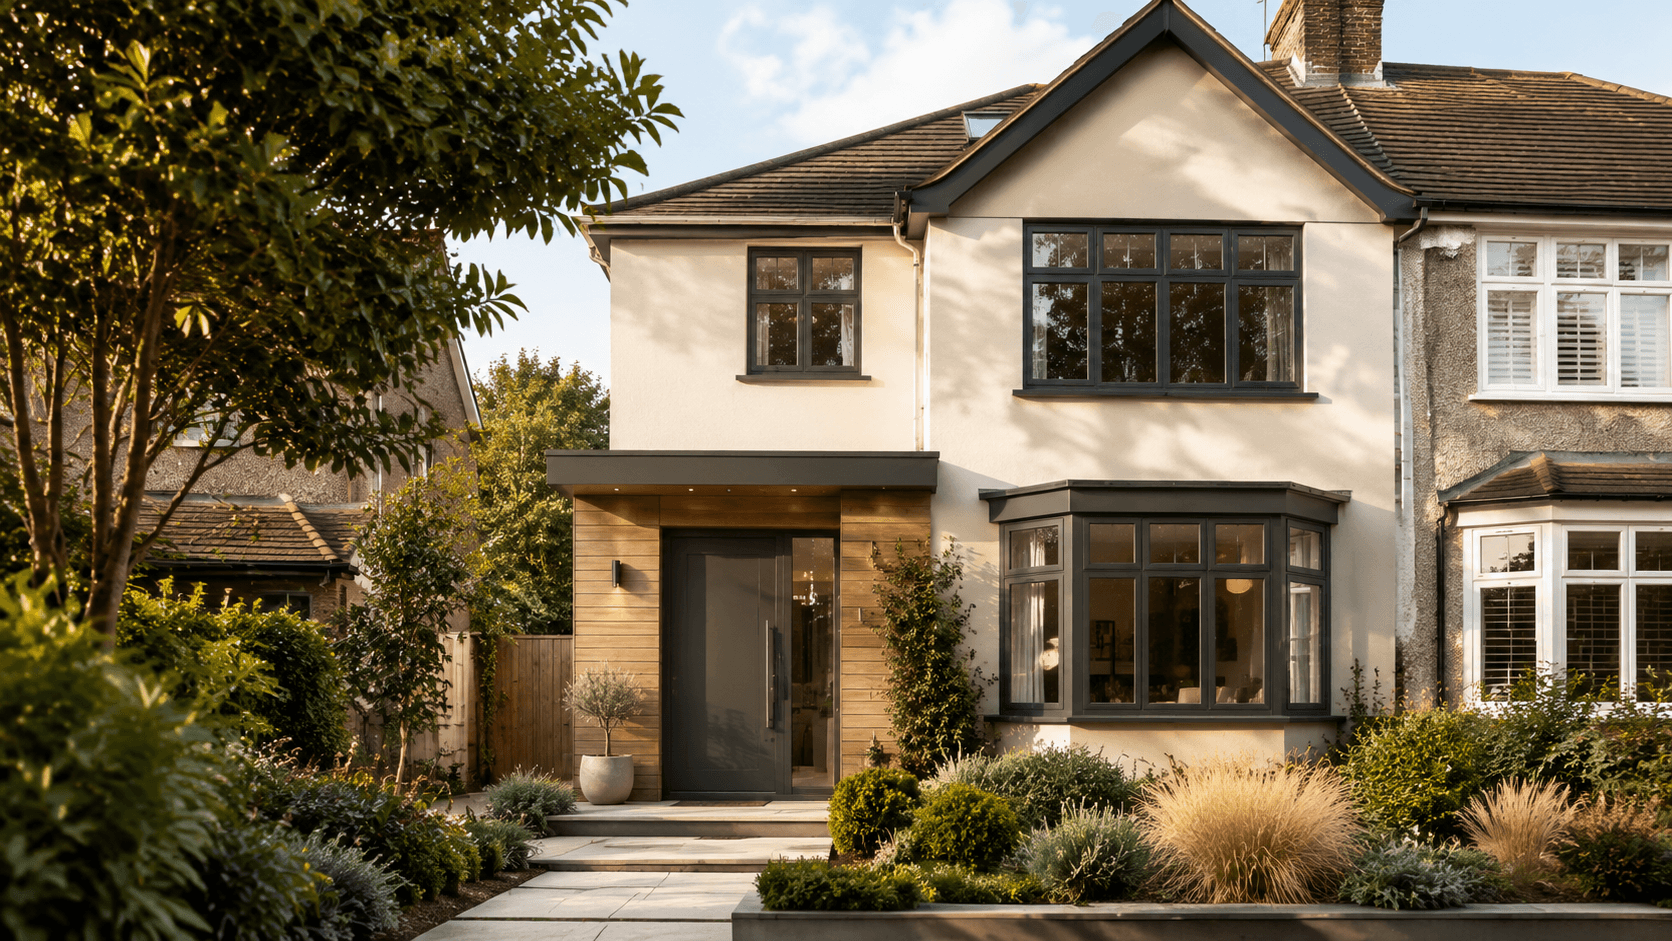
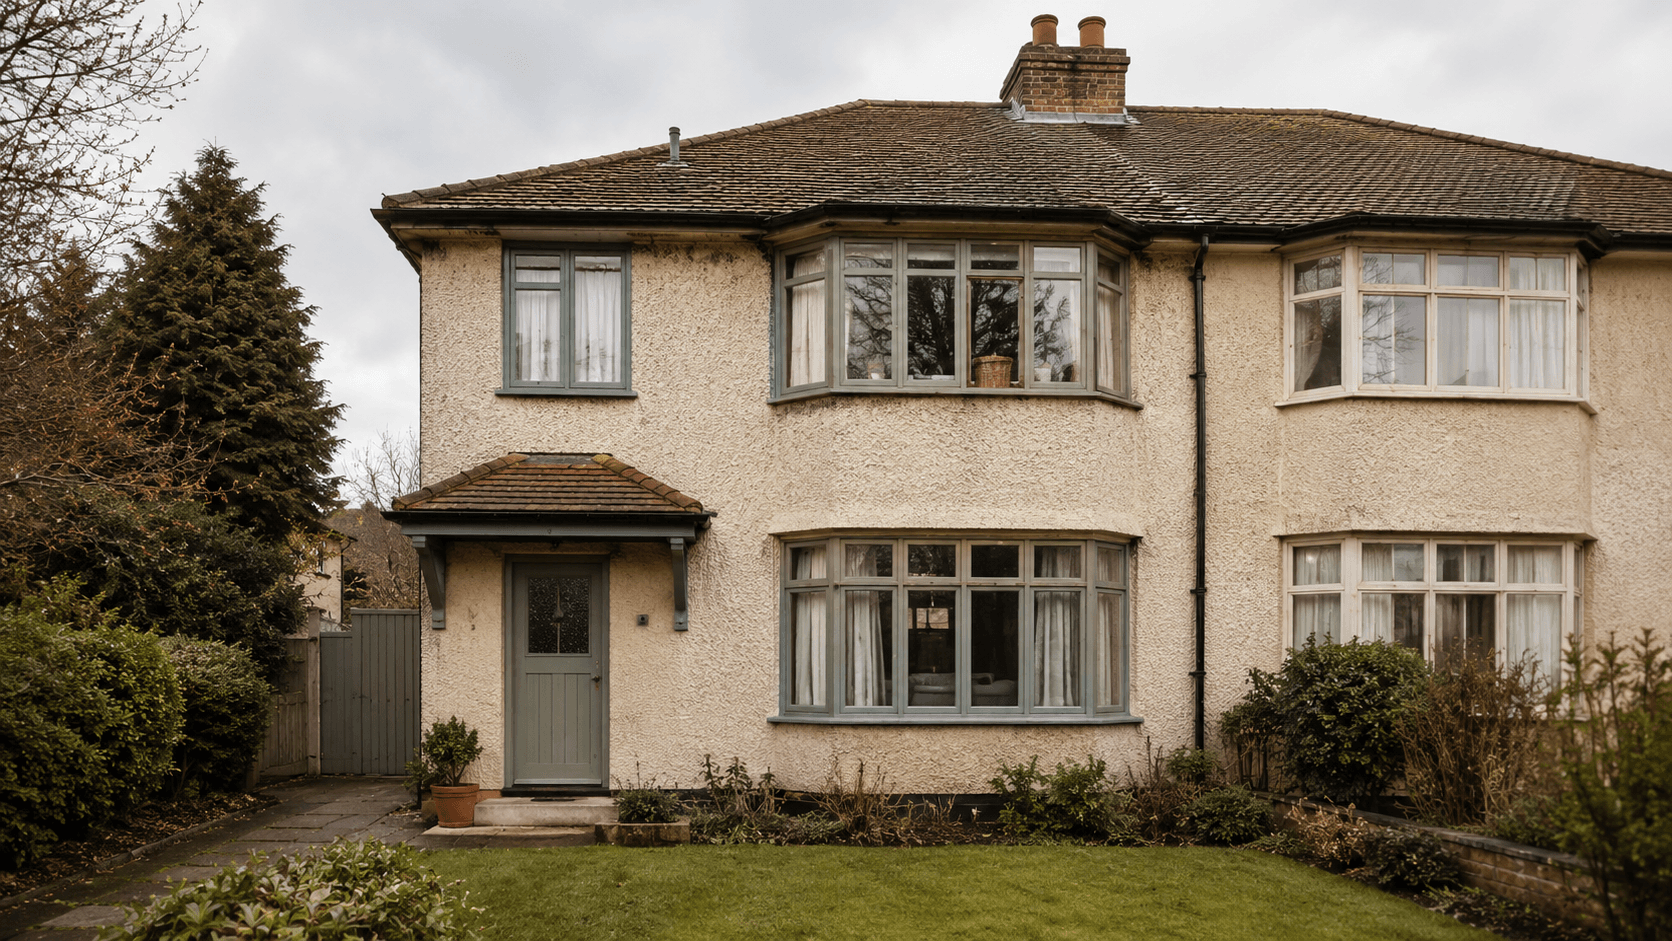
A working tool, not a preview. Type your project, choose a type and style, and render a full set on the right.
Project type
Style direction
AI visualization notice: Rehaus produces style and massing reference images, not construction drawings. Output does not constitute architectural, structural, planning permission, building regulations, cost or feasibility advice. See the AI Disclaimer.
Describe your renovation, pick a type and style, then visualize. Your before/after renders, massing options and a discussion pack appear here.
A calm five-step workspace. Move from words to renders to a discussion pack you can take to a qualified team. Rehaus never issues construction drawings or planning, structural or cost advice.
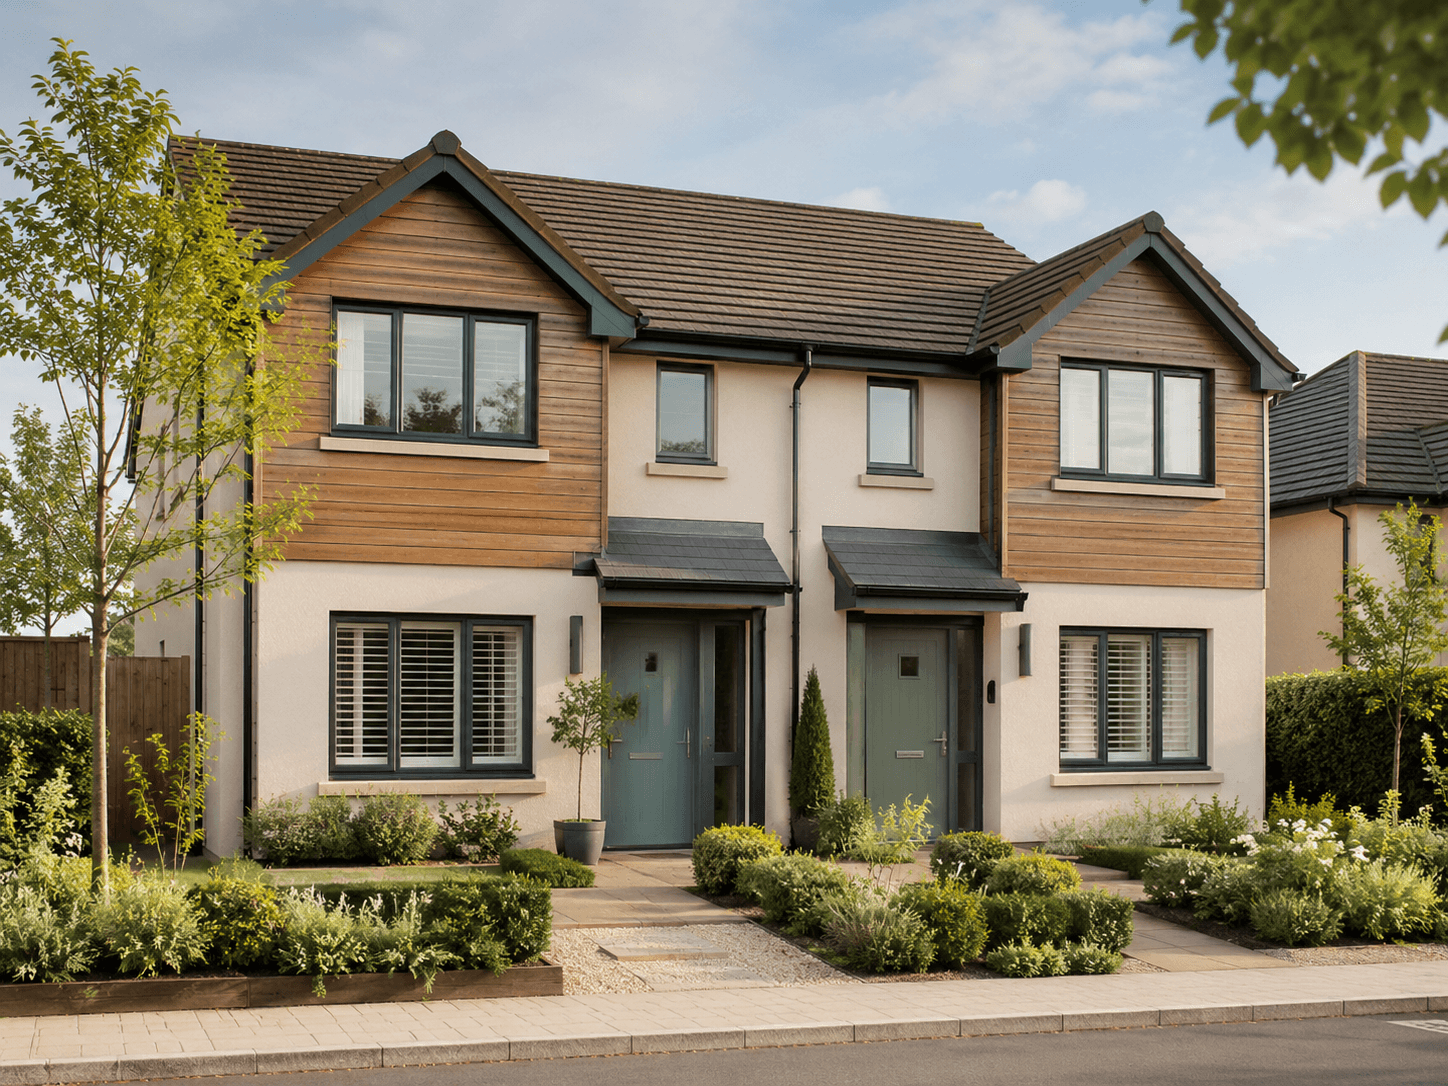
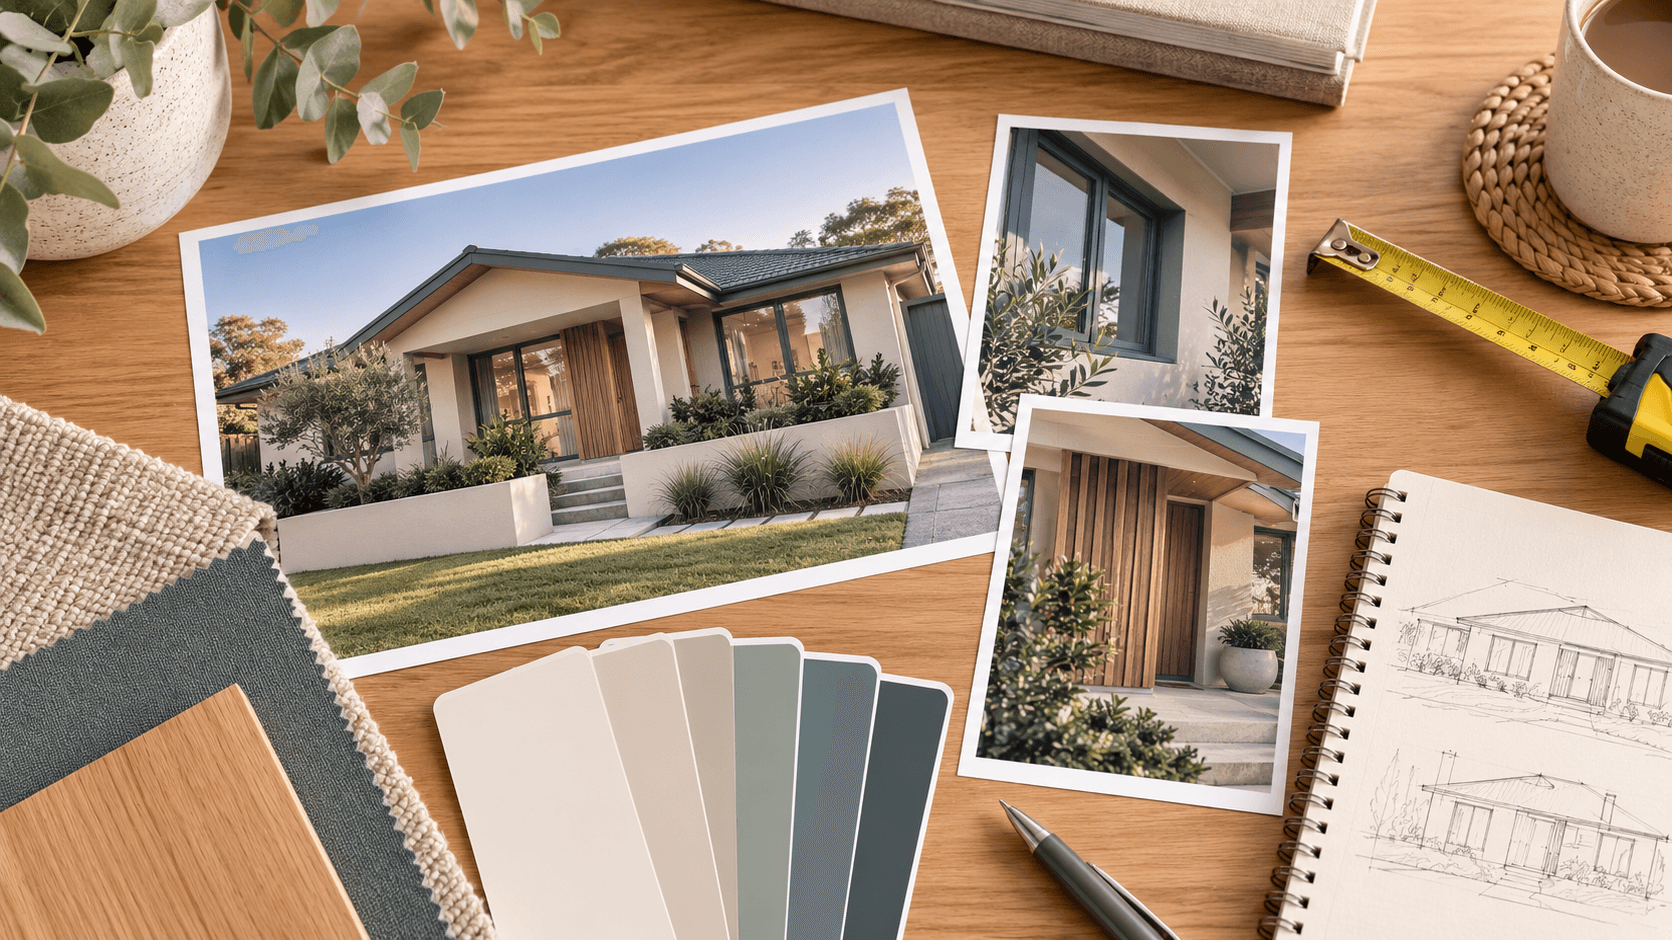
Say what you are renovating or extending in plain words. Rehaus reads it into a structured brief — type, style, finishes, glazing and massing — with the visualization disclaimer attached.
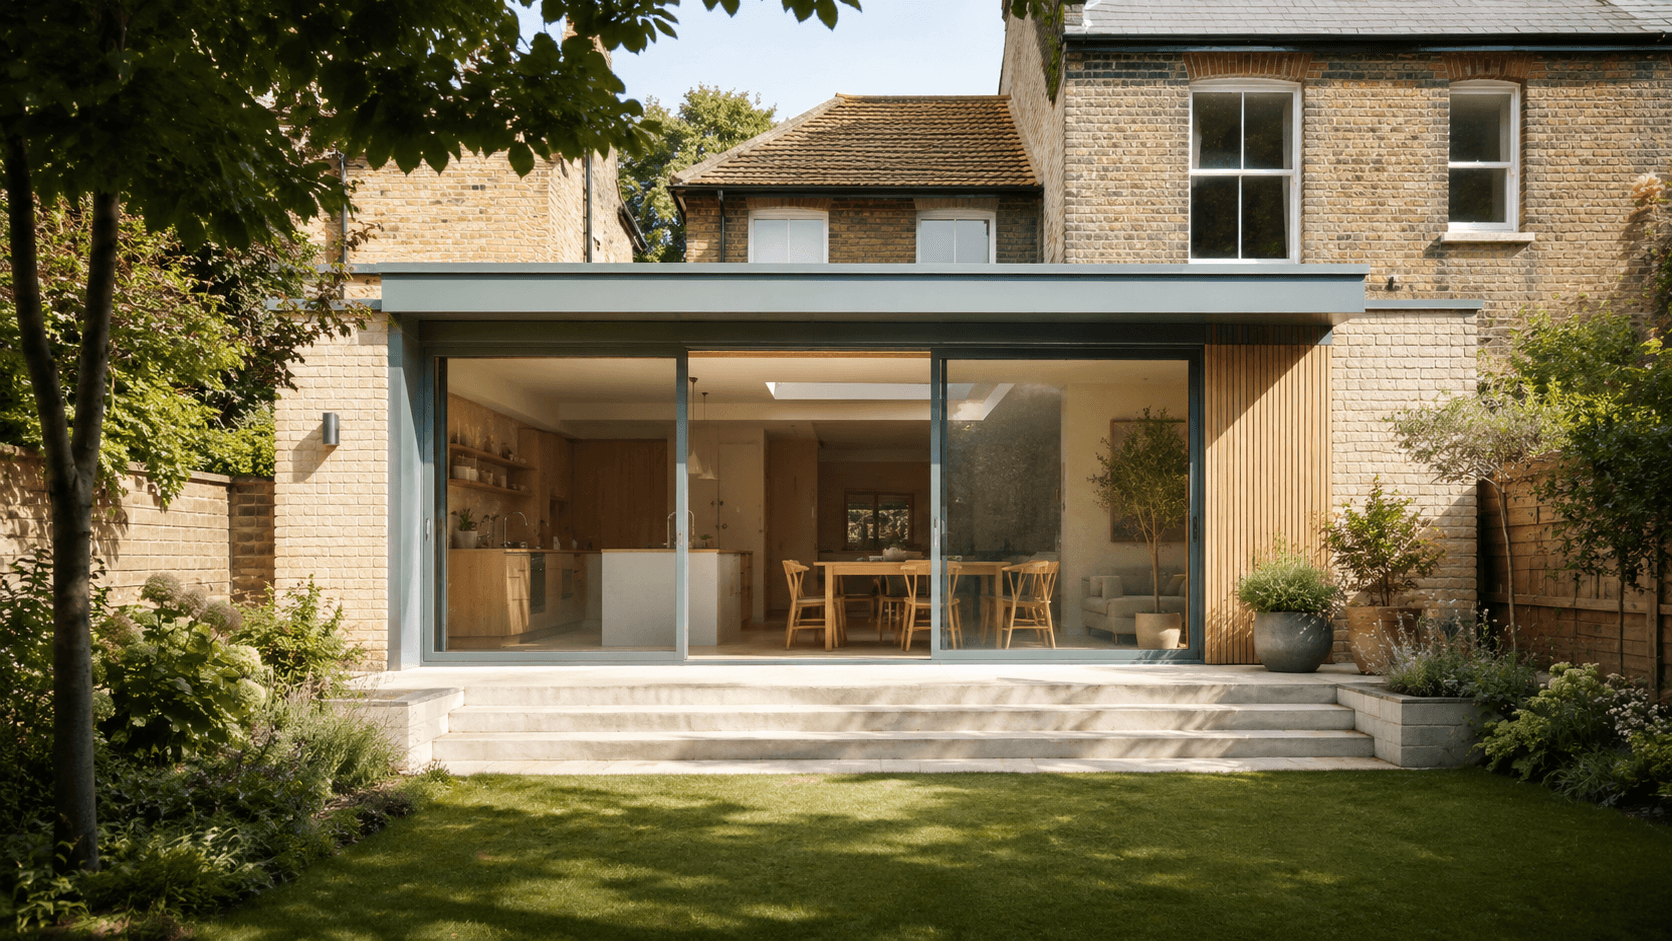
Get a before/after of the elevation plus two or three massing directions on the same house and camera position, so you can compare shapes before committing.
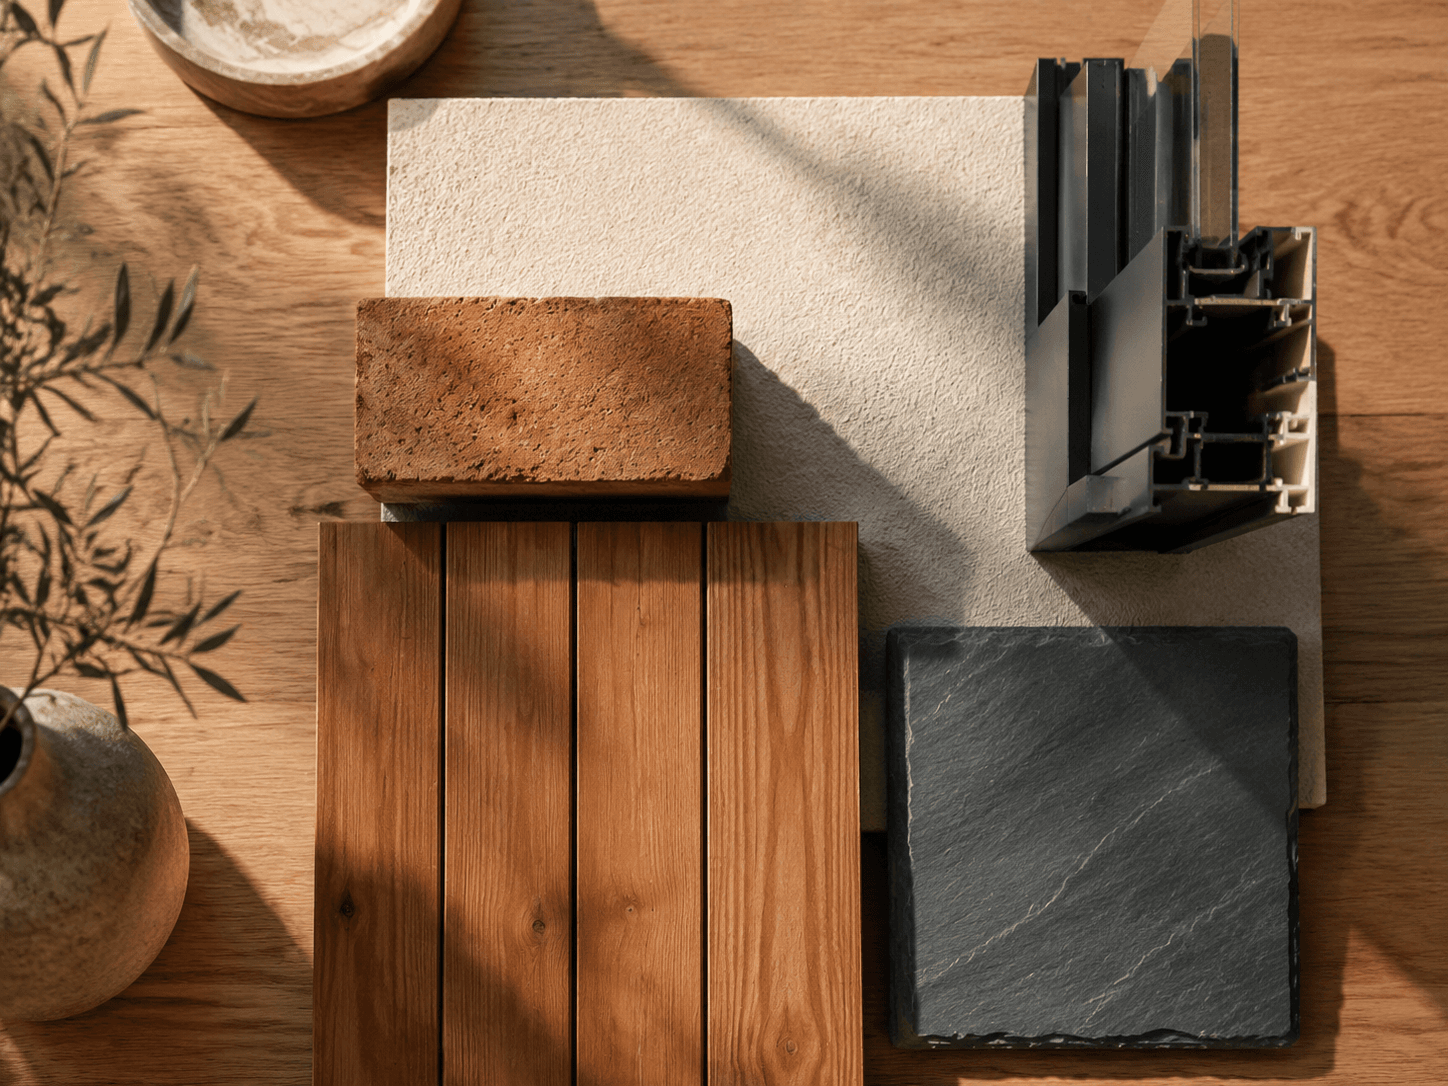
Swap render, brick, timber and window-frame finishes on a materials board, and preview the feel of the new interior space.
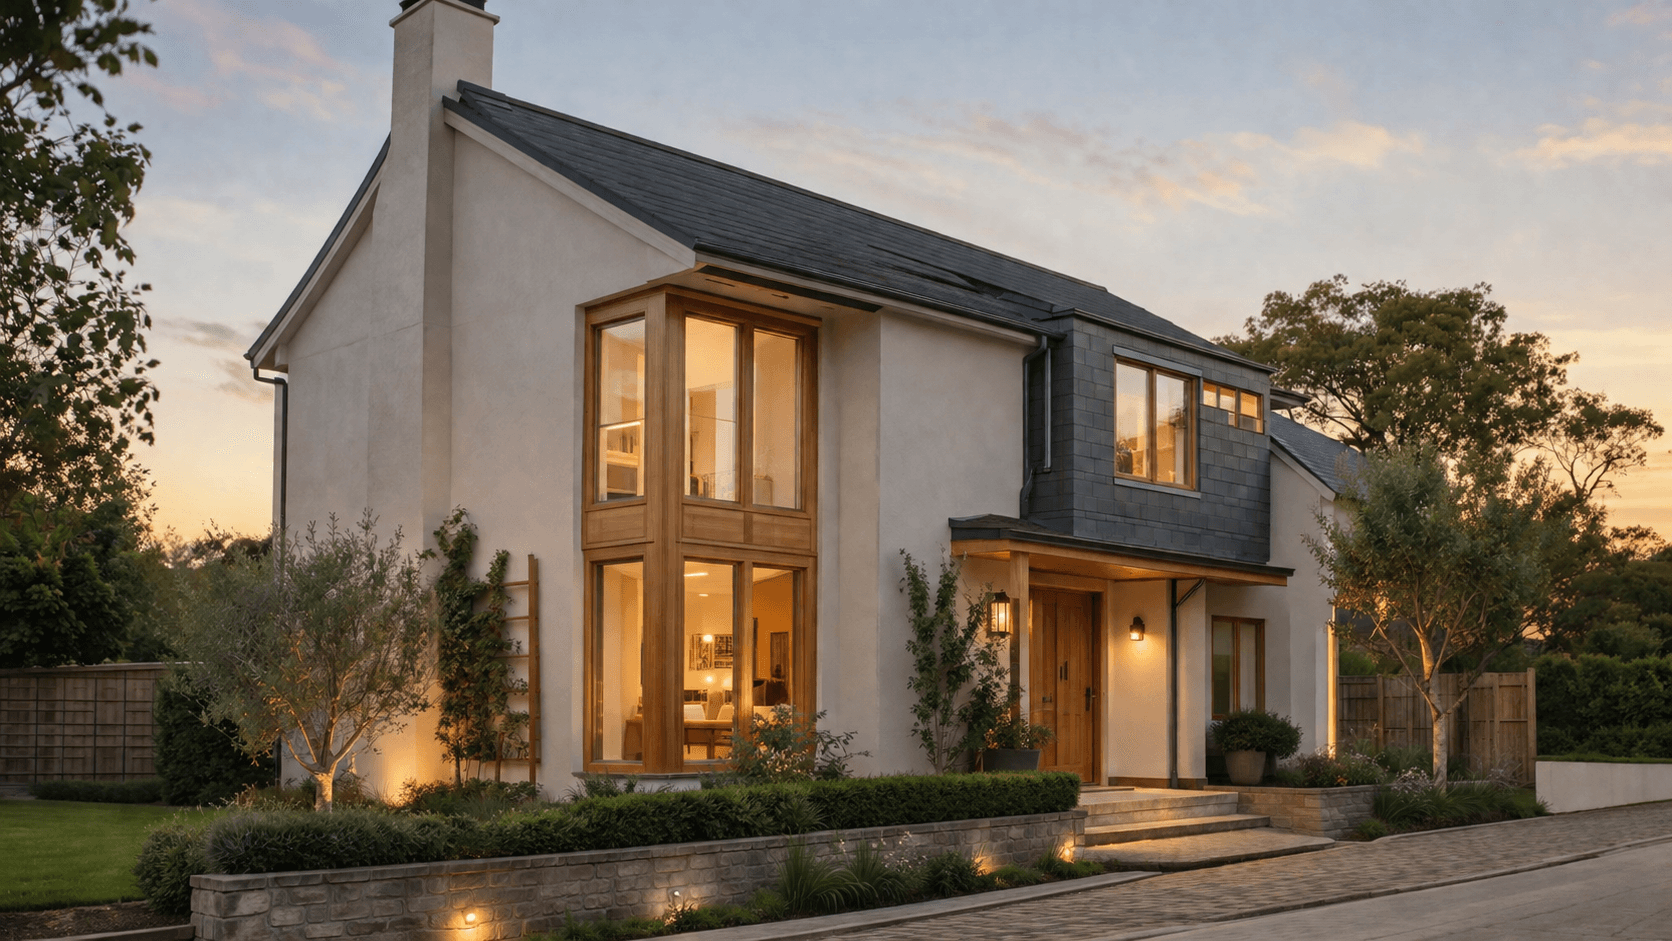
On Studio, generate a fly-around or before → after walkthrough clip to share with family and your project team.
Export a discussion pack — renders, brief and disclaimer — to hand to a licensed architect, structural engineer and builder.
Single-storey rear addition — kitchen, dining or living space opening to the garden.
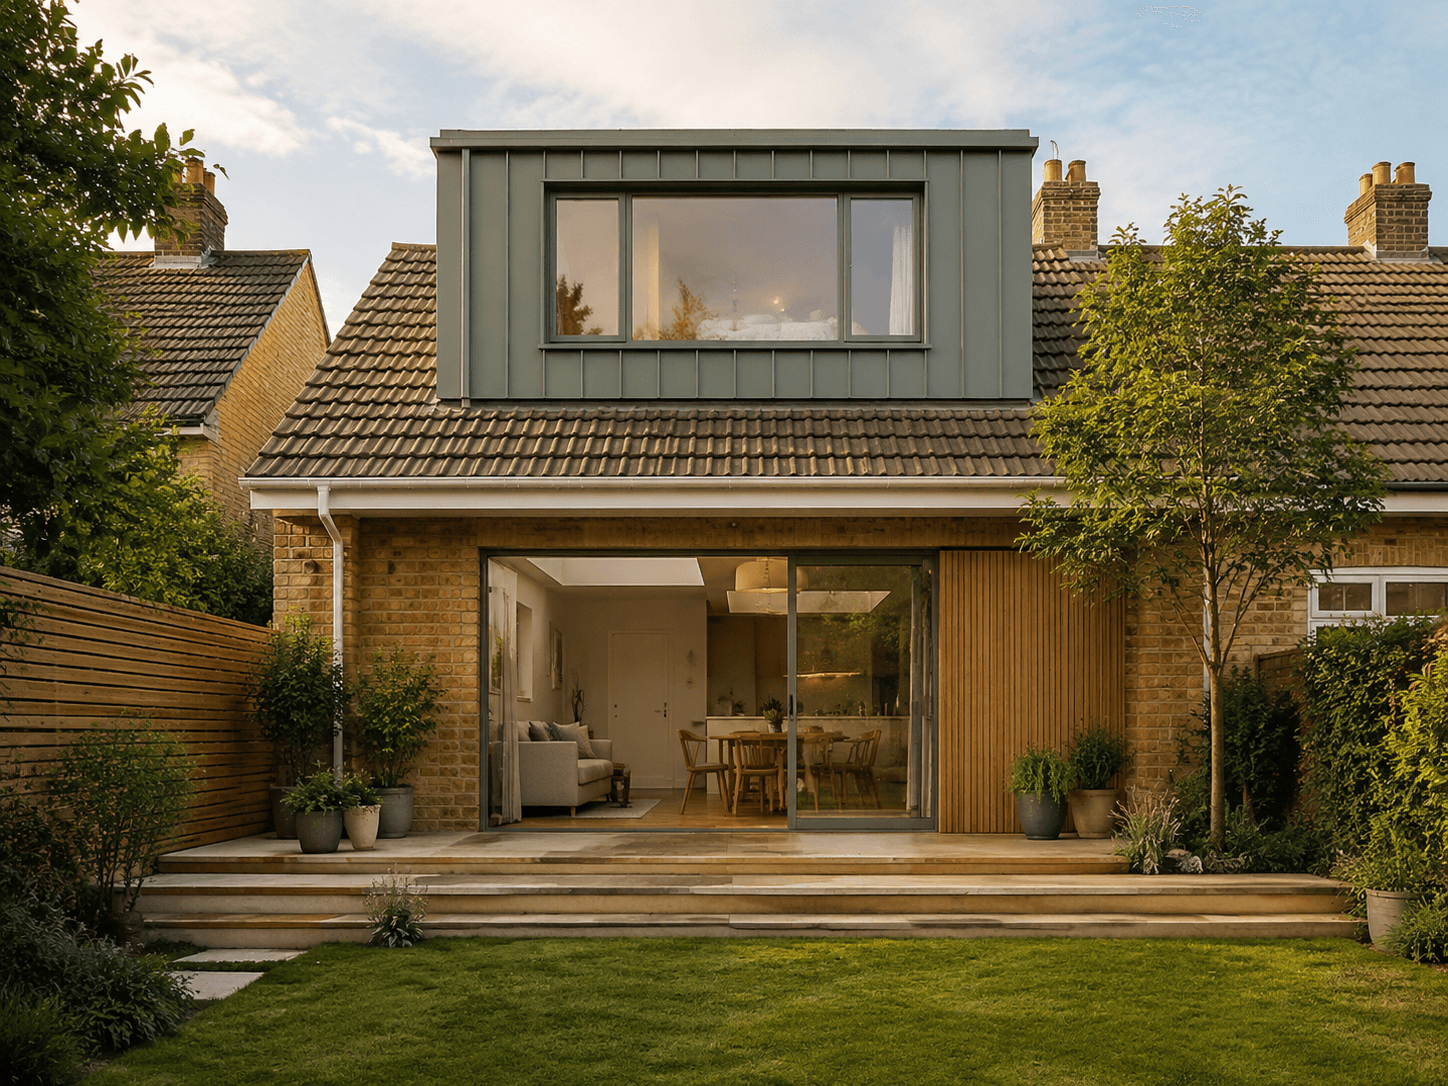
Convert the roof space into a bedroom or study, with a rear dormer for headroom.
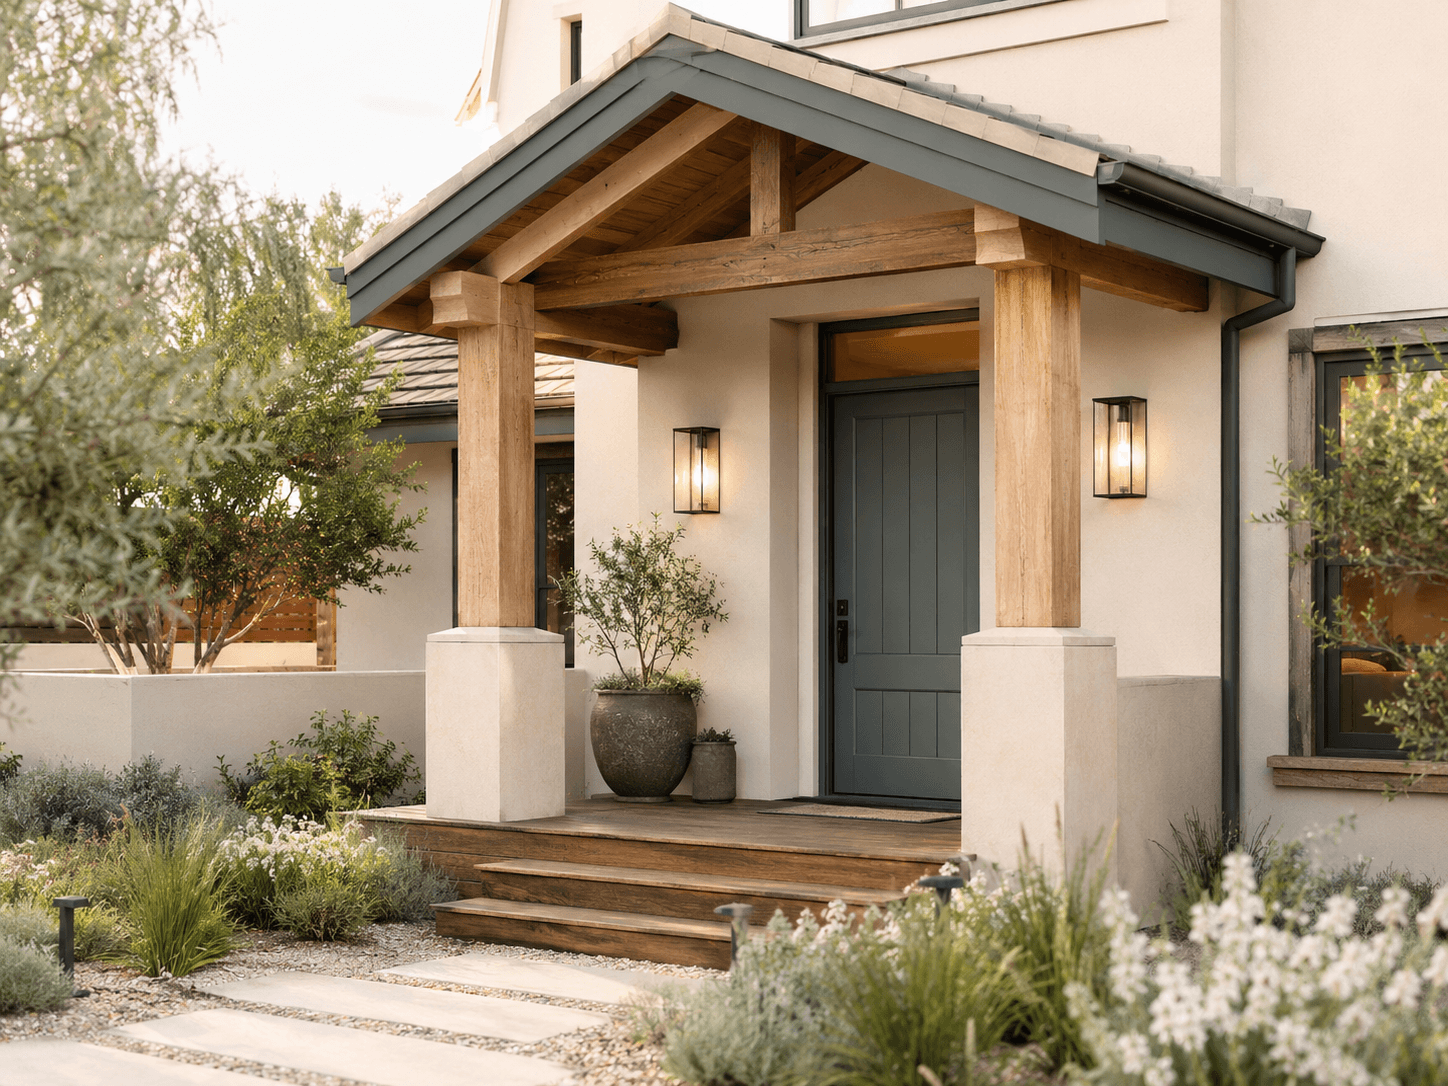
Refresh the front elevation — render, window frames, a new porch and kerb appeal.
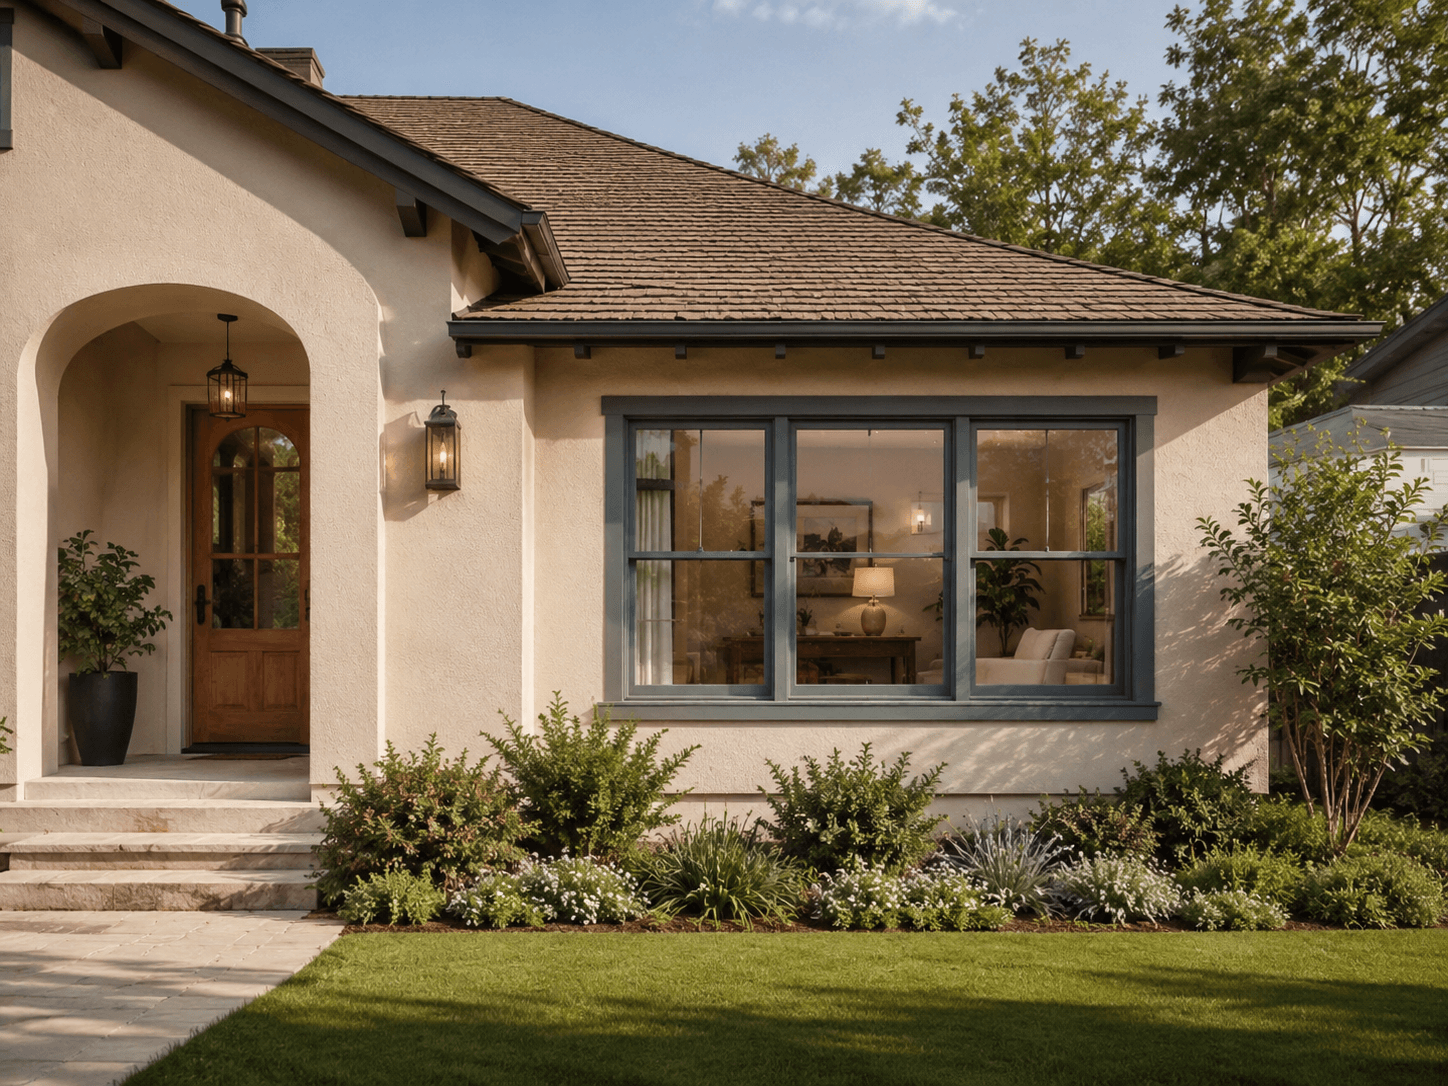
Turn an attached garage into a habitable room that reads as part of the house.
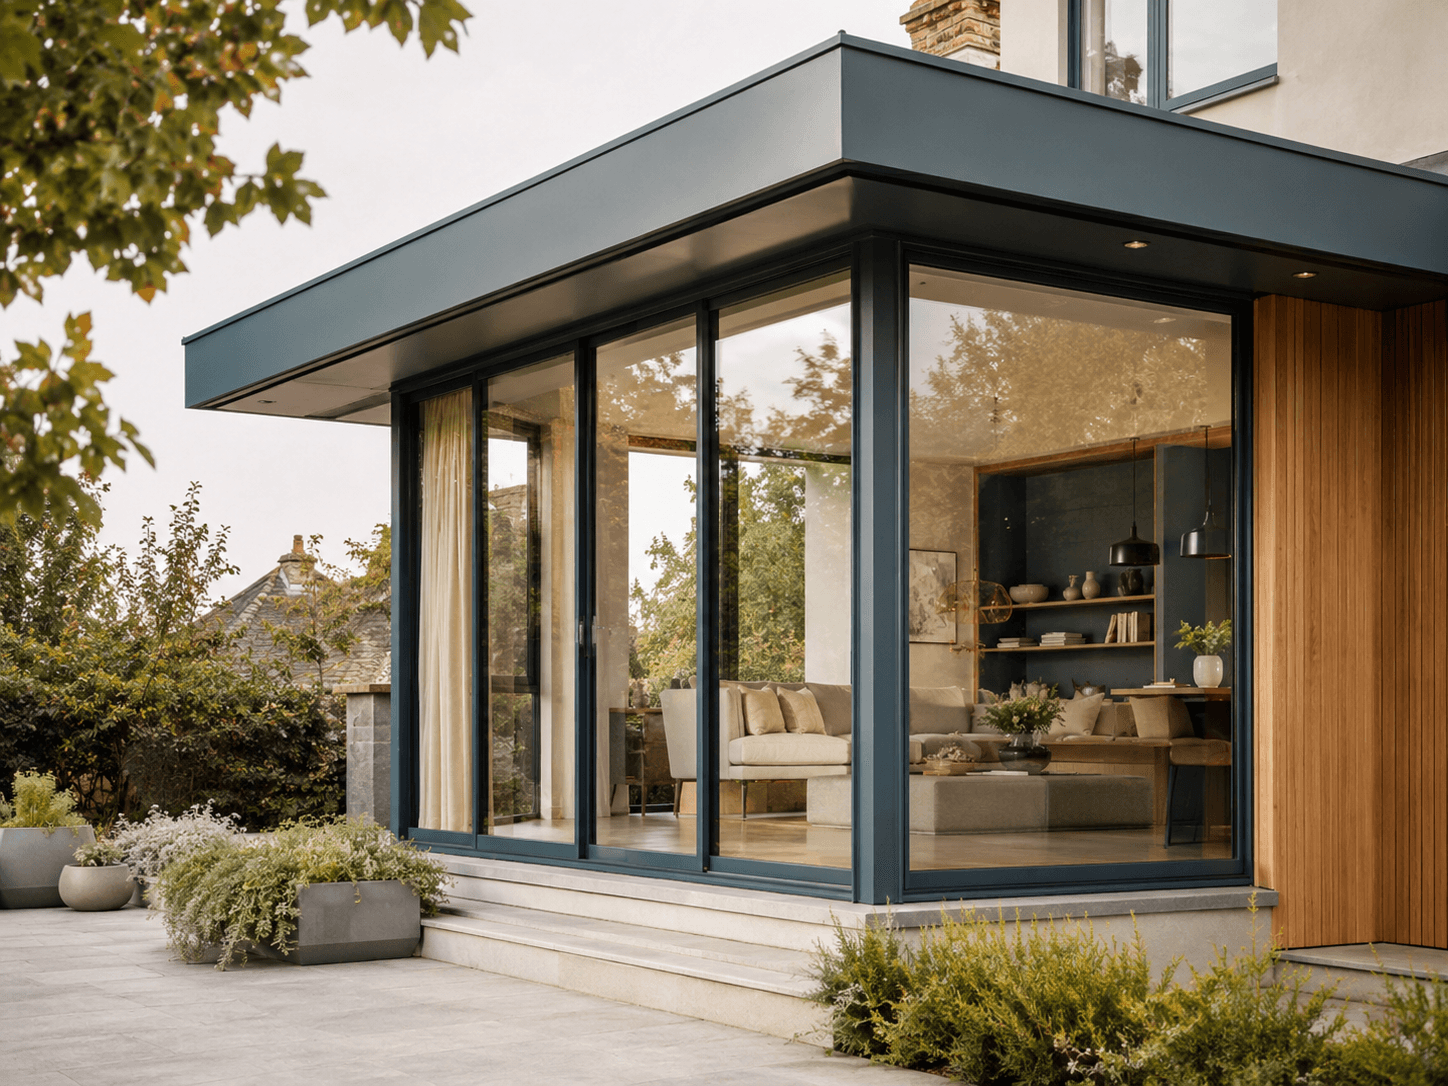
Modern glazed
Slim dark frames, floor-to-ceiling glass, flat roofs and a contemporary line.
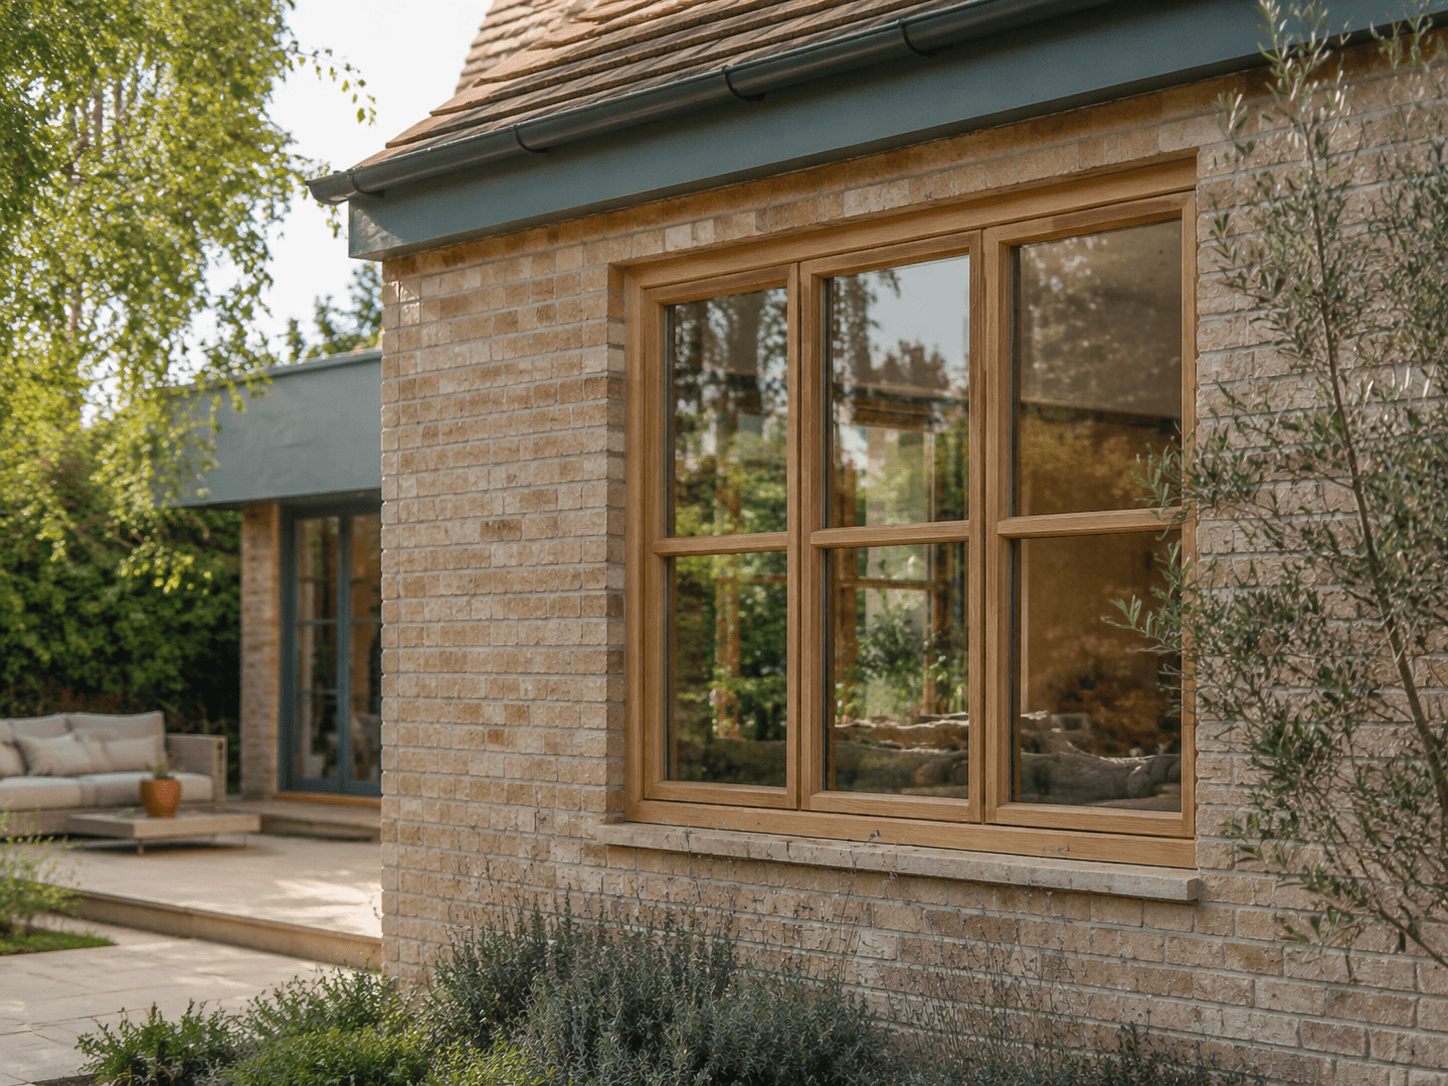
Warm brick
Handmade facing brick and timber — traditional character with a modern plan.
Rendered white
Smooth off-white render, anthracite frames, crisp and calm kerb appeal.
Timber clad
Vertical timber cladding that weathers softly and warms the elevation.
Pure subscription in USD — no credit packs, no stored value. Start free, upgrade when a real project needs the full set.
Try one project draft, no cost.
$0 free
1 project draft / month
For homeowners working through a real project.
$19 / month
6 complete projects / month
For heavy comparison and moving-image walkthroughs.
$94 / month
Unlimited projects
Tell us about your home and what you are planning. We link a project brief to your email so you can pick up in the studio whenever you are ready. No obligation, cancel anytime.
Questions first? Contact the team or email support@shawjaegero.shop.